If you're designing a dream home or renovating an existing space, few architectural features add as much drama and natural light as glazing integrated into your roofline. However, you'll likely encounter two terms used interchangeably: roof windows and skylight.
While they look similar from the curb, these are two distinct products designed for different purposes. Choosing the wrong one could mean the difference between a breezy, light-filled loft and a space that feels like a greenhouse with no airflow. This roof window vs. skylight guide compares their functions, installation needs, and shading considerations.
Roof Window vs Skylights
The main differences involve operation, placement, access, and the intended use of the room below.
What Is a Roof Window?
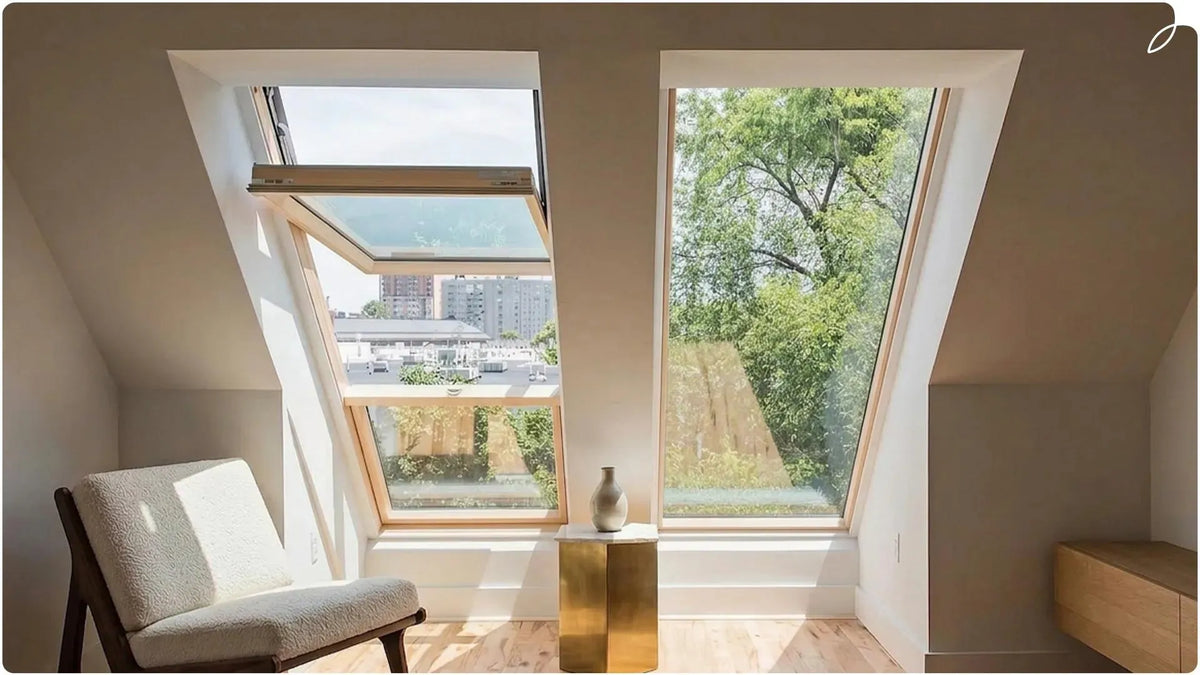
A roof window is generally an operable glazed unit installed in the plane of a pitched roof. It is commonly placed within reach and can open wider than a typical venting skylight, providing fresh air and a clearer outward view.
Roof windows are often used in finished attics, lofts, bedrooms, and home offices. However, being operable does not automatically make a roof window an emergency exit. The model, opening size, installation height, access, and locally adopted code must all comply. Review the applicable ICC emergency escape and rescue opening requirements with the local building authority.

What Is a Skylight?
A skylight is glazing installed in a roof to bring daylight into the space below. Skylights may be fixed or venting and may use deck-mounted, curb-mounted, flat-glass, domed, or tubular configurations. Suitable roof slopes and mounting methods depend on the specific product.
Fixed skylights prioritize daylight. Venting skylights can release warm air and provide ventilation, although their opening range varies. Skylights are often placed overhead or out of reach and should not be treated as emergency exits unless a specific product and installation meet all applicable requirements.

Key Differences at a Glance
To better visualize which option suits your project, consider the following comparison table based on installation, function, and usability.
|
Feature |
Roof Window |
Skylight |
|
Installation |
Pitched roofs (minimum 15° angle) |
Flat or pitched roofs |
|
Primary Function |
Light, ventilation, and view |
Light (ambient) |
|
Operation |
Opens fully (awning or pivot style) |
Fixed (non-opening) or Vented (limited tilt) |
|
Access & Safety |
Can serve as a fire escape/egress |
Not a legal means of egress |
|
Ideal Room |
Living spaces, bedrooms, home offices |
Hallways, stairwells, closets, atriums |
Installation and Structural Considerations
Both products create openings in the roof and require correct framing, flashing, insulation, and interior finishing. Complexity and cost depend on roof construction, product size, mounting method, access, and local requirements.
Installing a Roof Window
A roof window is commonly installed in the roof plane with a flashing system designed for the roofing material and slope. The unit must be integrated with the roof's water-management and insulation layers to reduce leakage, air movement, and condensation risk. Any emergency escape use requires separate code review and approval.
Installing a Skylight
Skylights may be deck-mounted or installed on a curb above the roof surface. Tubular skylights use reflective tubing to carry daylight from a smaller roof opening into the room. None of these formats is automatically simpler to install. Framing changes, flashing, roof pitch, glazing type, and light-well construction affect the project.
Pros and Cons of Roof Windows and Skylights
Advantages and Limits of Skylights
- Daylight: Fixed, venting, and tubular designs can illuminate rooms without conventional exterior windows.
- Design options: Available configurations suit different roof types, room layouts, and ceiling structures.
- Fixed construction: A fixed model has no opening mechanism, but energy performance still depends on glazing, frame, orientation, and installation.
- Limitations: Poor sizing or placement can increase glare, solar heat gain, heat loss, or condensation. Installation errors can create water-management problems.
Skylights are not always less expensive than roof windows. Product size, glazing, controls, roofing work, and interior finishing determine total cost.
Advantages and Limits of Roof Windows
- Ventilation: A wide-opening unit can release warm air and introduce fresh air.
- View: Lower placement can provide an outward view rather than only a view of the sky.
- Possible emergency escape: Some products may qualify when their dimensions and installation meet local requirements.
- Limitations: Roof windows require a suitable pitched-roof application, safe access, correct flashing, and enough interior space for operation.

How to Choose
Choose according to the room's need for daylight, ventilation, views, access, and code compliance.
- Bathroom or kitchen: Consider a venting roof window or venting skylight when natural ventilation is useful. It does not replace any mechanical ventilation required by local code.
- Hallway or stairwell: A fixed or tubular skylight may suit a space that mainly needs daylight.
- Attic bedroom or home office: A roof window can add ventilation and a view when it is within reach. Confirm emergency escape requirements separately.
- Open-plan living area: Fixed glazing can provide broad daylight, while an operable roof window or venting skylight can release warm air.
Graywind Smart Skylight Shades
Graywind's Smart Skylight Shades are designed for high or difficult-to-reach skylights. The current product uses blackout cellular fabric, aluminum side rails, a rechargeable motor, and compatible remote and smart-control options.
Designed for Non-Vertical Windows
Aluminum side rails guide the fabric along the sloped opening, helping it remain taut and reducing sagging or side movement.
Blackout Cellular Construction
The shade uses single-cell honeycomb fabric with an aluminum-coated interior. The cellular structure adds an insulating layer and the blackout fabric provides stronger room darkening.
Smart Control for Overhead Windows
- Remote control: The compatible remote provides direct operation from below.
- App and voice control: Current compatibility includes Alexa and Google Home through the required setup.
- Optional solar charging: A compatible solar panel can provide supplemental charging from available daylight and reduce manual charging.

Choose a roof window when wide opening, ventilation, and an outward view are priorities. Choose a skylight when overhead daylight is the main goal, with fixed or venting operation selected for the room. In either case, confirm roof compatibility, installation requirements, energy ratings, and local codes before purchase.
Explore Graywind motorized skylight shades for compatible sizes, controls, and installation requirements.