Collection:
Specialty Shades
Specialty Shades are designed for uniquely shaped windows, offering a perfect fit for specialty spaces.
Filter
7 products
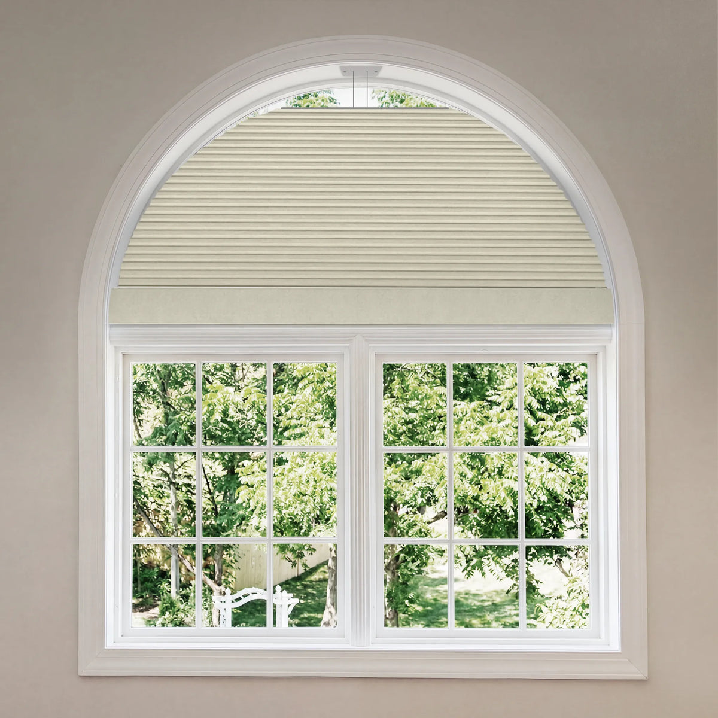
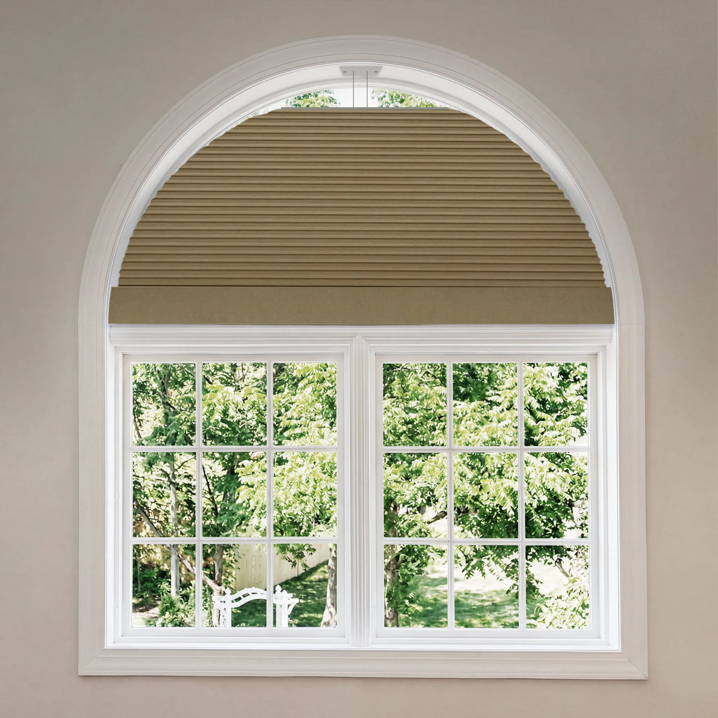
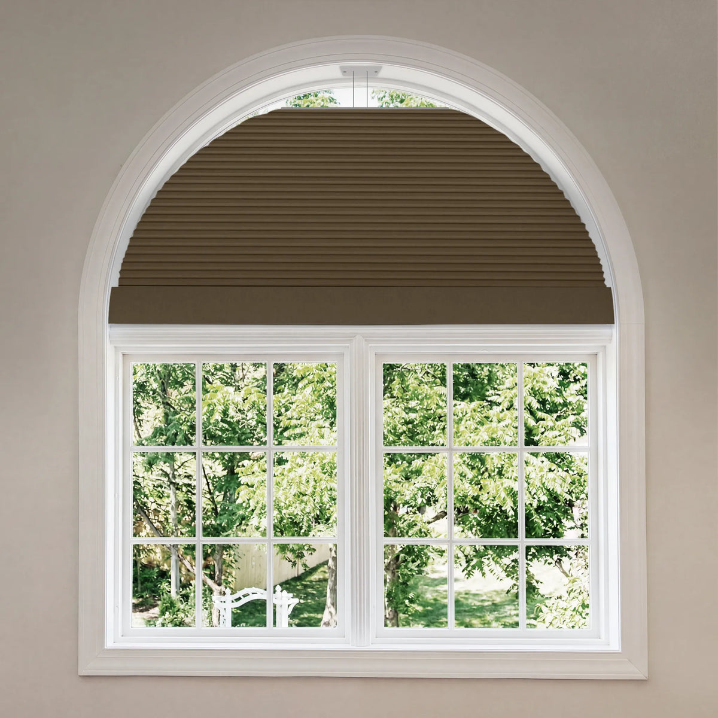
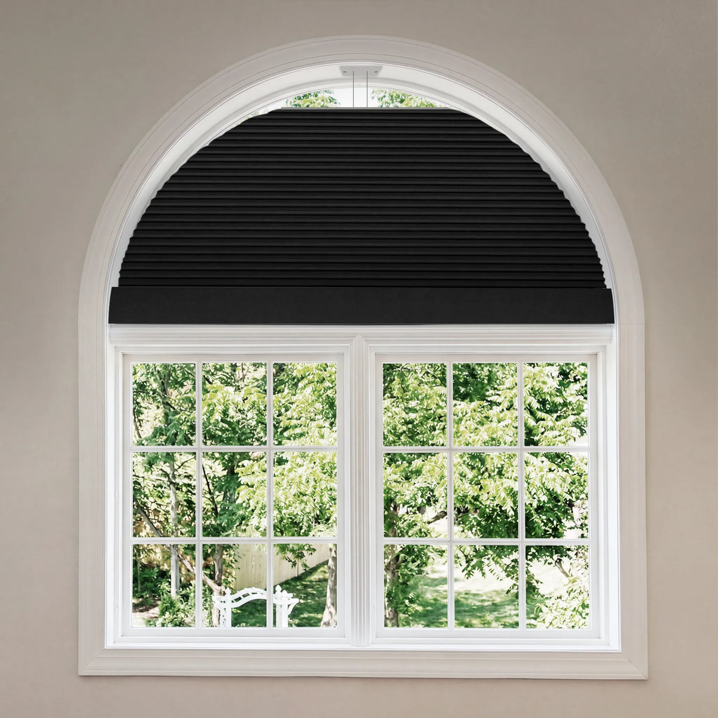
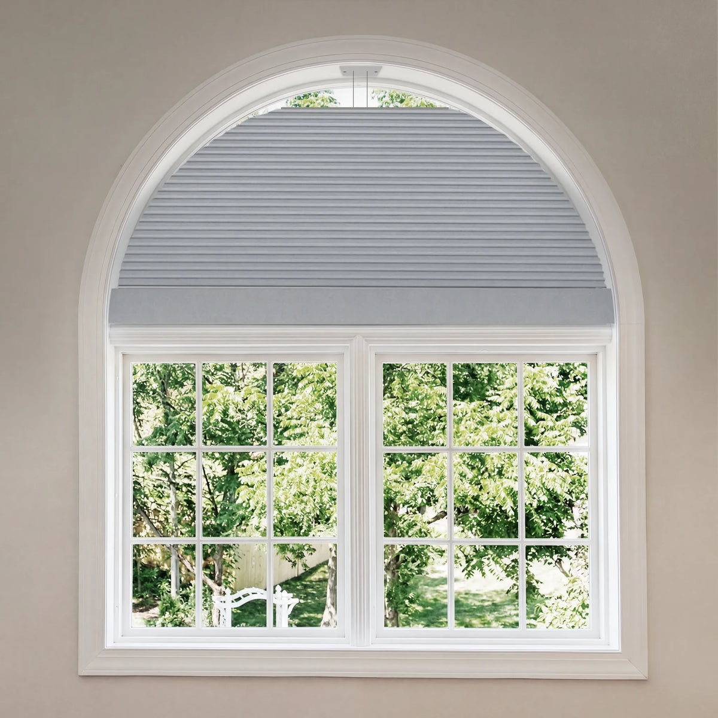
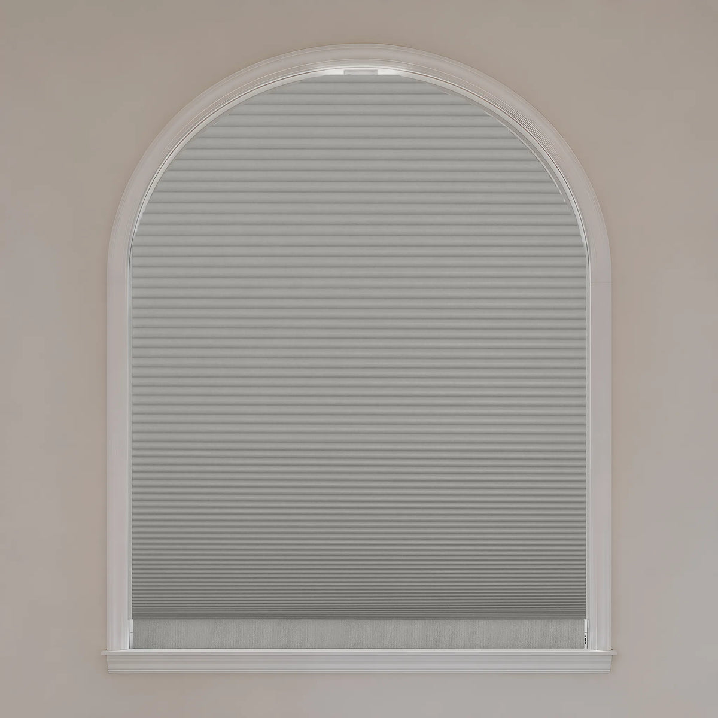
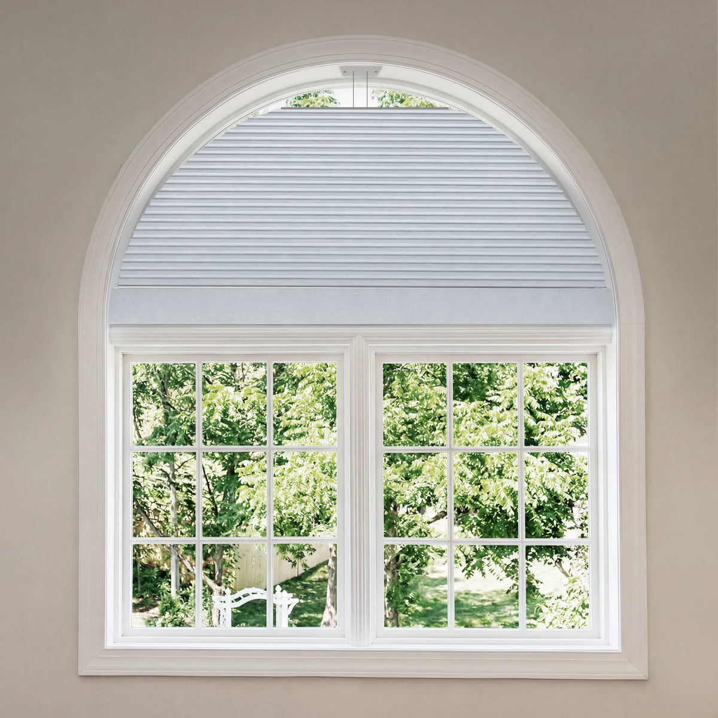
Graywind Motorized Arch Cellular Shades
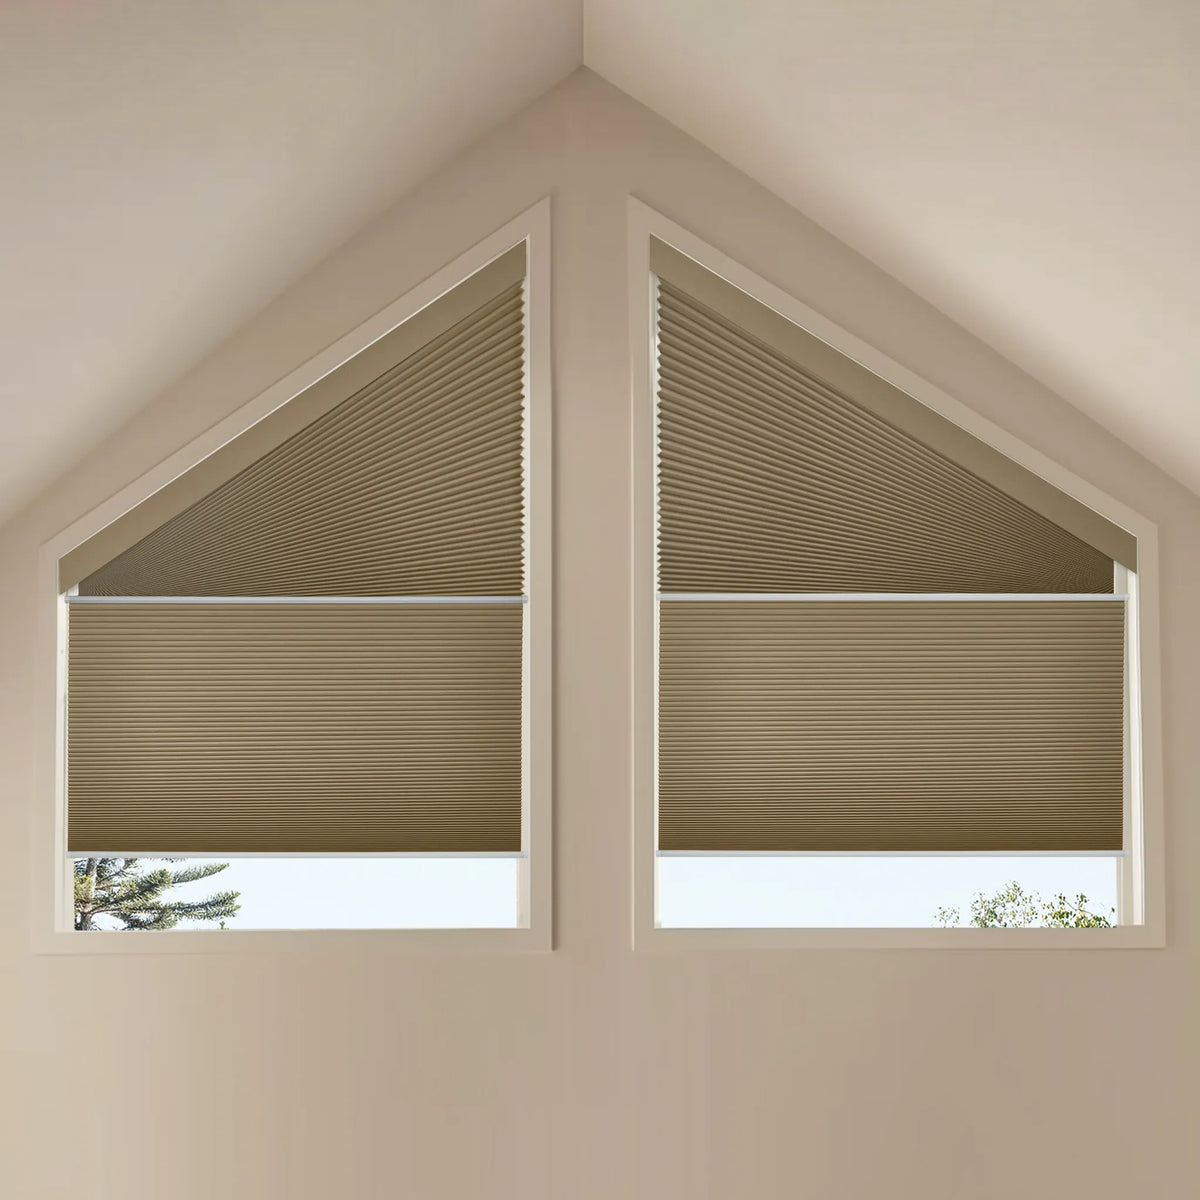
Graywind Motorized Trapezoid Cellular Shades
Graywind Motorized Elongated Arch Cellular Shades
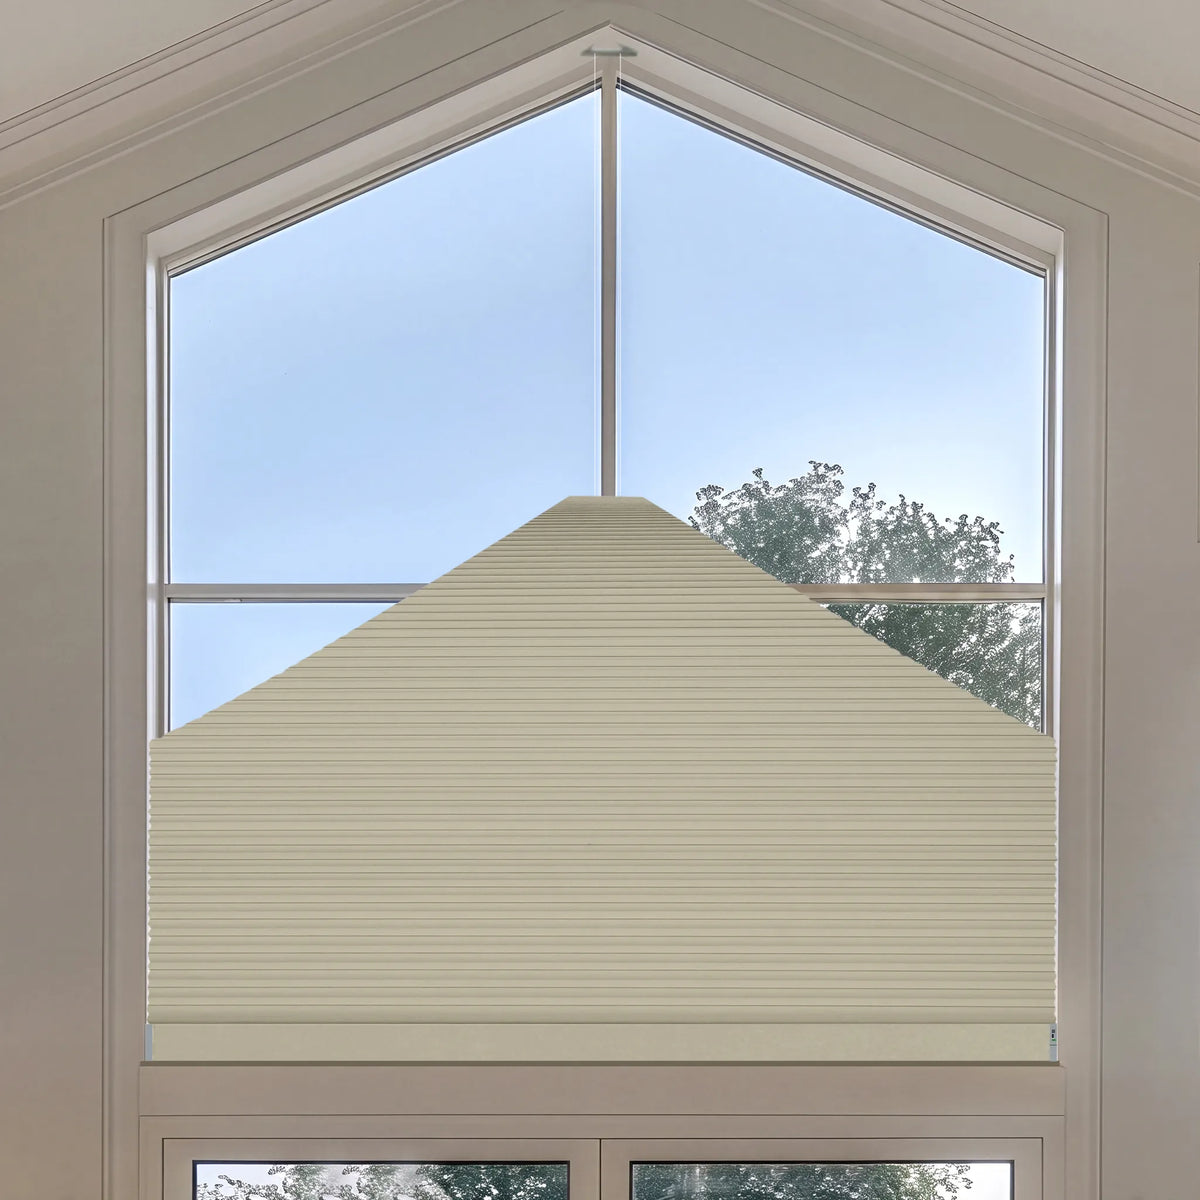
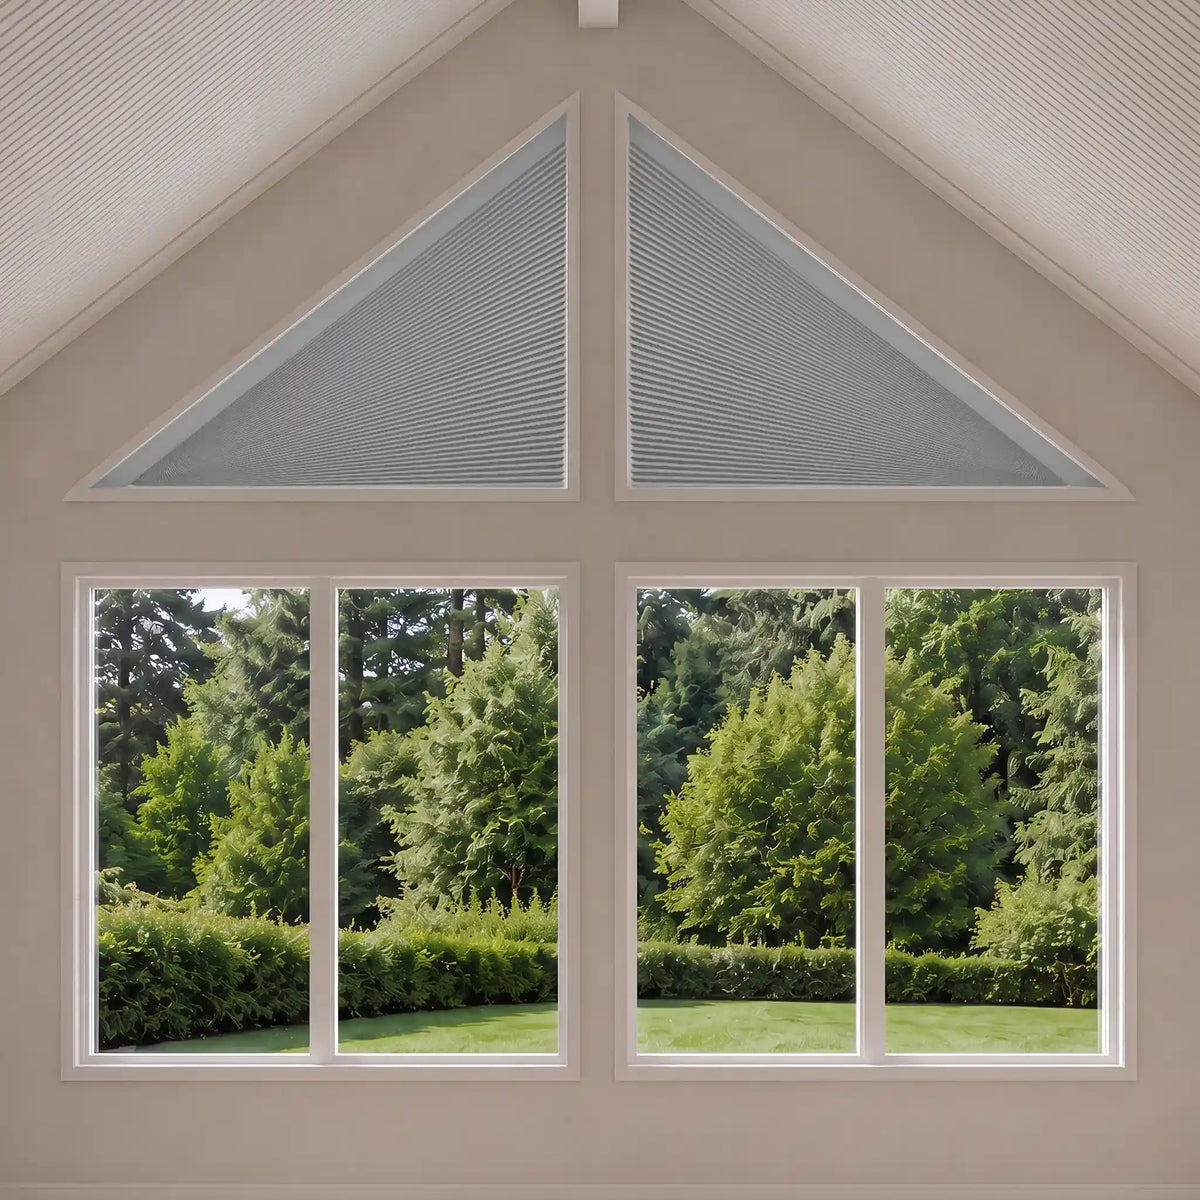
Graywind Motorized Elongated Triangle Cellular Shades
Graywind Motorized Triangle Cellular Shades
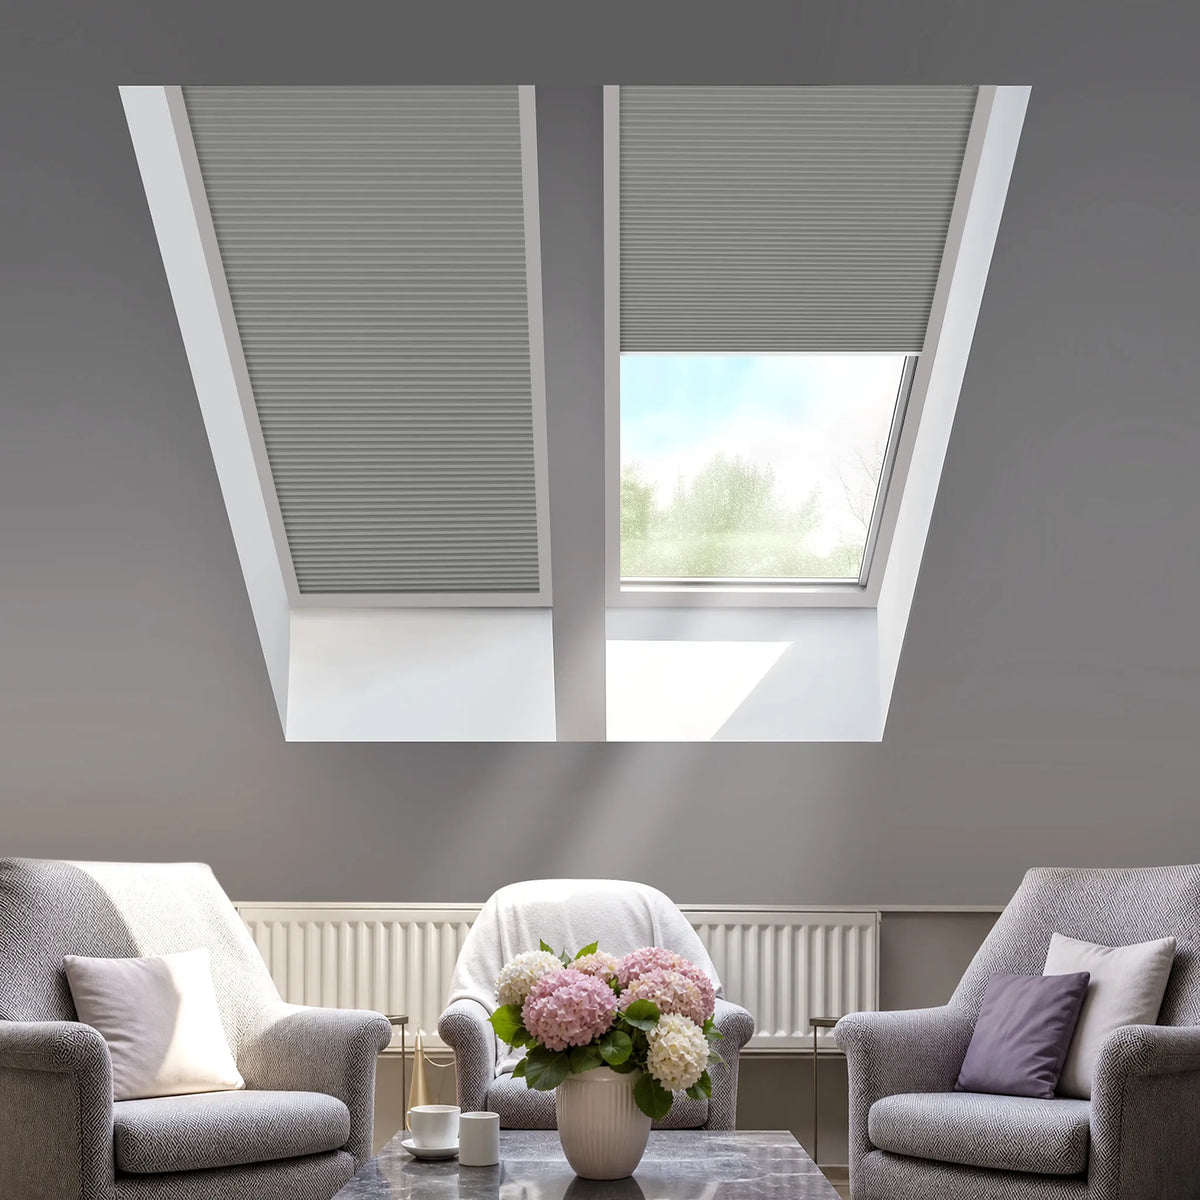
Graywind Smart Skylight Shades | Blackout
Graywind Motorized Isosceles Trapezoid Cellular Shades
Learn More about Specialty Shades
Preserve the Architecture Instead of Hiding It
Specialty windows are often intentional focal points. The goal is not merely to cover the glass, but to manage light while keeping the arch, triangle, trapezoid, or skylight legible within the room. Cellular construction is well suited to these custom geometries because the folded material can be engineered around non-rectangular outlines.
Decide whether the shade should blend into the trim or emphasize the shape. A close tonal match keeps the architecture calm; a darker contrast makes the window more graphic. In a group of specialty and rectangular windows, repeat fabric color and cell character to maintain continuity.
Match the Product to the Architectural Geometry
- Arch Cellular Shades and Elongated Arch Cellular Shades: follow curved upper profiles with different overall proportions.
- Triangle Cellular Shades and Elongated Triangle Cellular Shades: address angled window compositions and tall geometric forms.
- Trapezoid Cellular Shades and Isosceles Trapezoid Cellular Shades: correspond to asymmetric or balanced sloped sides.
- Smart Skylight Shades: are designed for overhead glazing, where gravity, access, and solar exposure differ from a wall window.
The visible geometry should be confirmed before product selection; similar-looking windows may require different construction.
Graywind Project Advice for Specialty Windows
Complete specialty-window decisions earlier than standard-window decisions. Their shape, access, and mounting conditions may influence wiring, trim, wall finishes, or nearby treatments. Capture straight-on photos and wider room views, and keep a labeled drawing for each opening.
When several unusual windows share a space, establish one hierarchy: select the most visually important opening first, then coordinate the supporting windows. Review fabric and motor options at the exact SKU level, and ask Graywind support to confirm feasibility before finalizing surrounding design work. This reduces the risk of treating an architectural constraint as a late-stage décor choice.